.avif)
.avif)
History & renovation An 18th-century farmhouse, restored with respect for its history and its surroundings.
An 18th-century farmhouse, restored with respect for its history and its surroundings.
.png)
the farmA memory of a place shaped by time and the mountains, in Chamonix
A memory of a place shaped by time and the mountains, in Chamonix
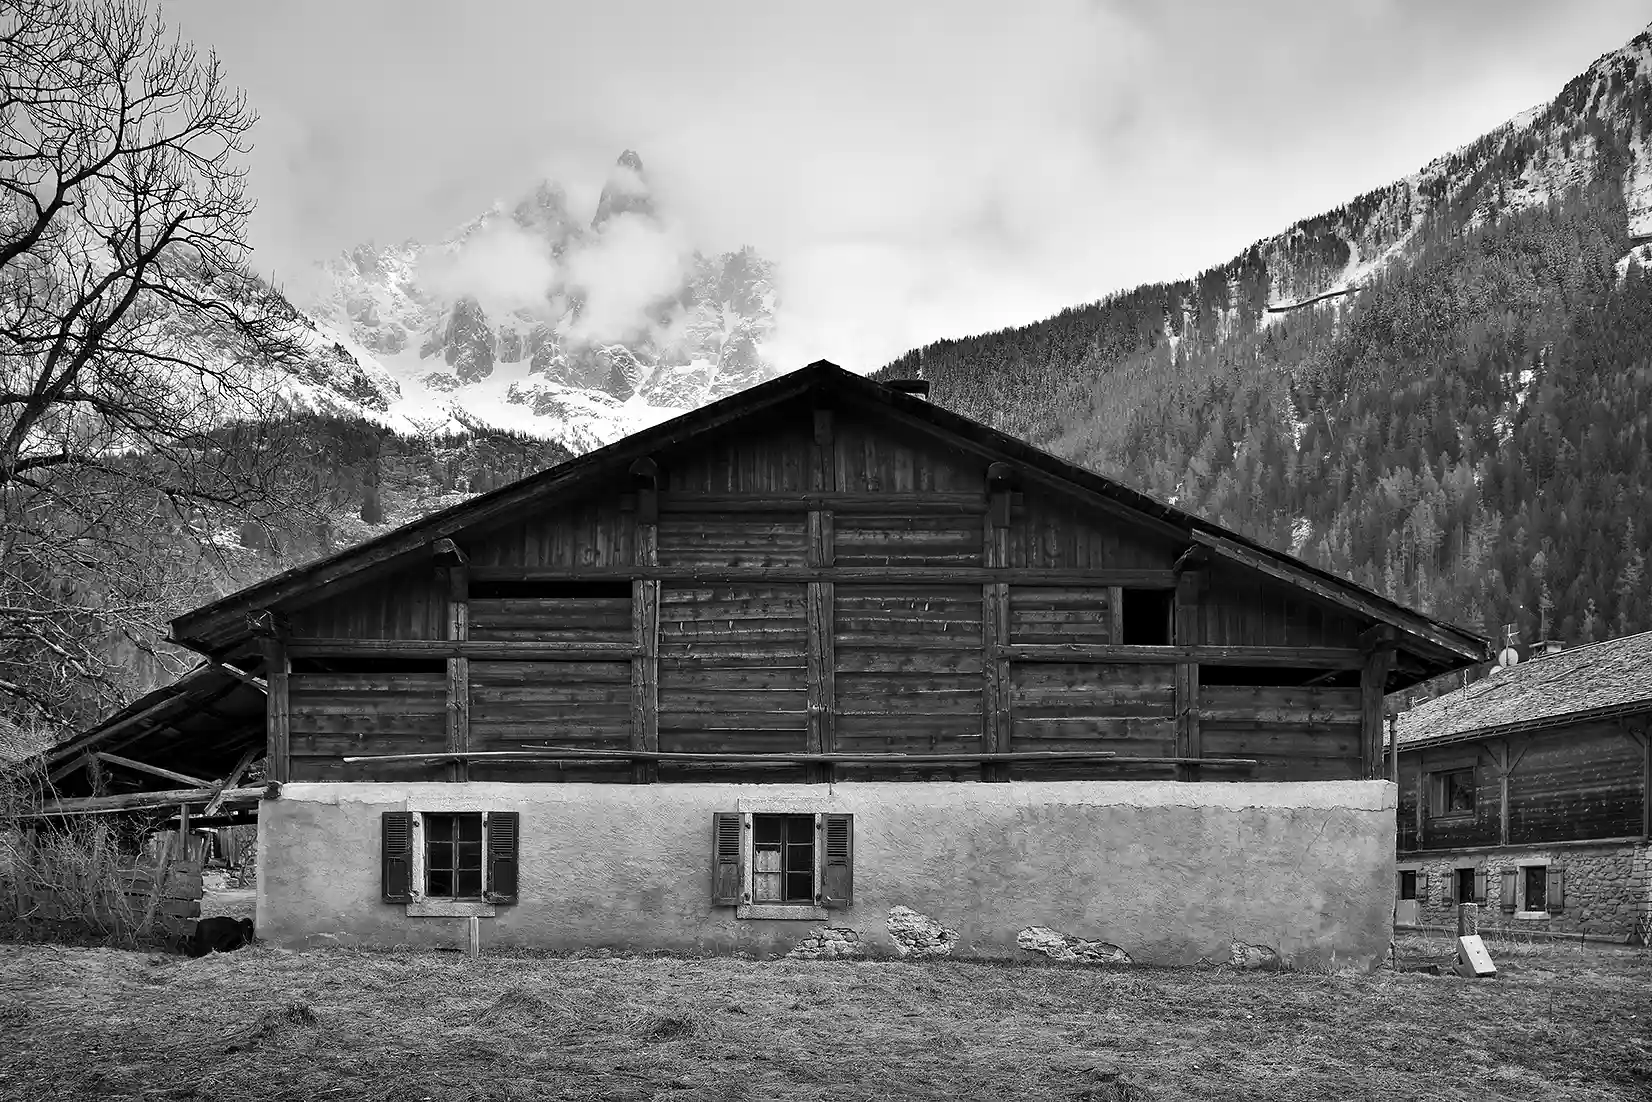
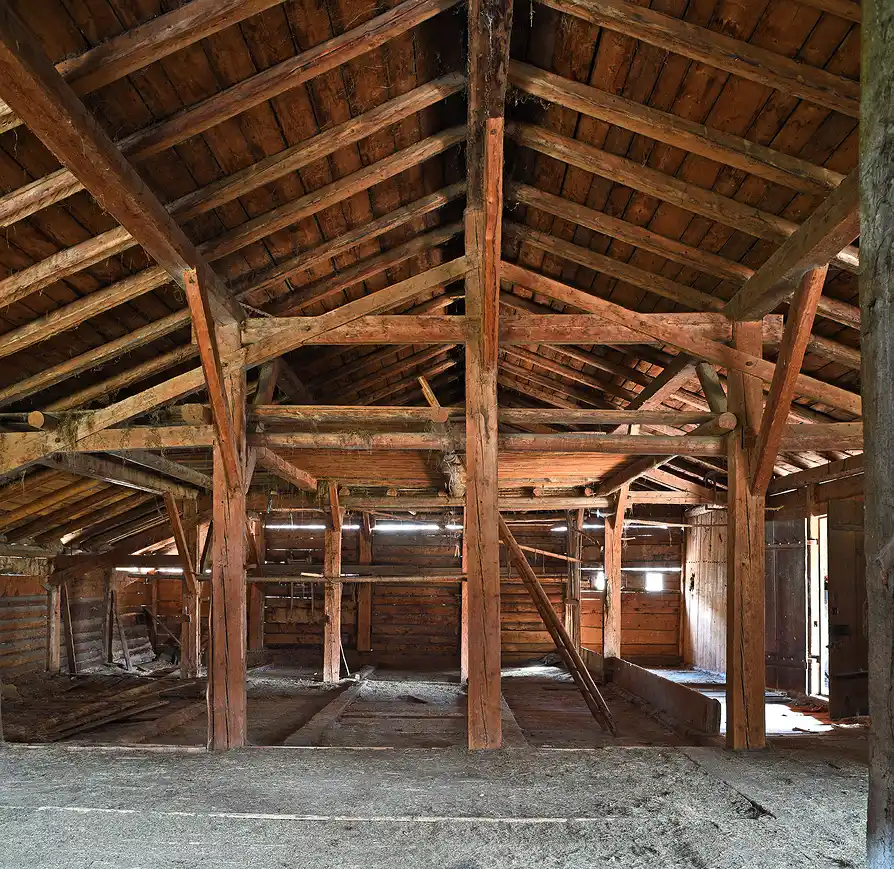
A former agricultural building at the foot of the Drus, the Couttet farm was built at the end of the 18th century on a site once shaped by the Mer de Glace. Today, it remains a testament to the pastoral history of the village of Les Bois.
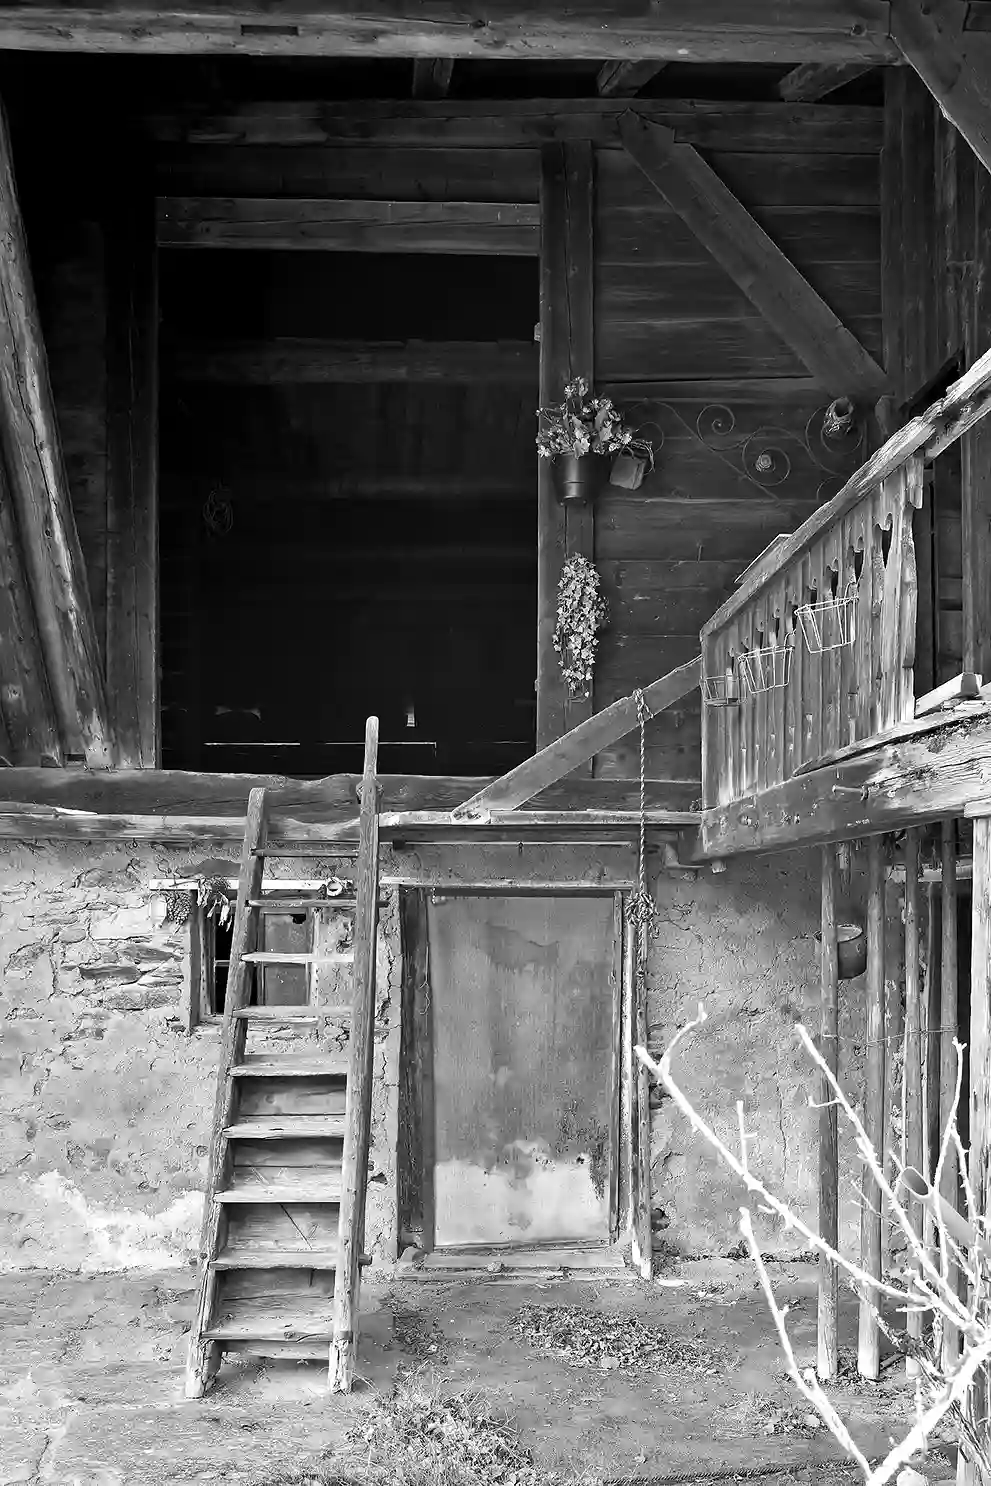
When the owners discovered it, the barn still held hay under the rafters, cow troughs, and a dirt floor. Now a listed building, it is part of the heritage architecture of Haute-Savoie.
renovationA meticulous restoration, guided by the soul of the farmhouse
A meticulous restoration, guided by the soul of the farmhouse
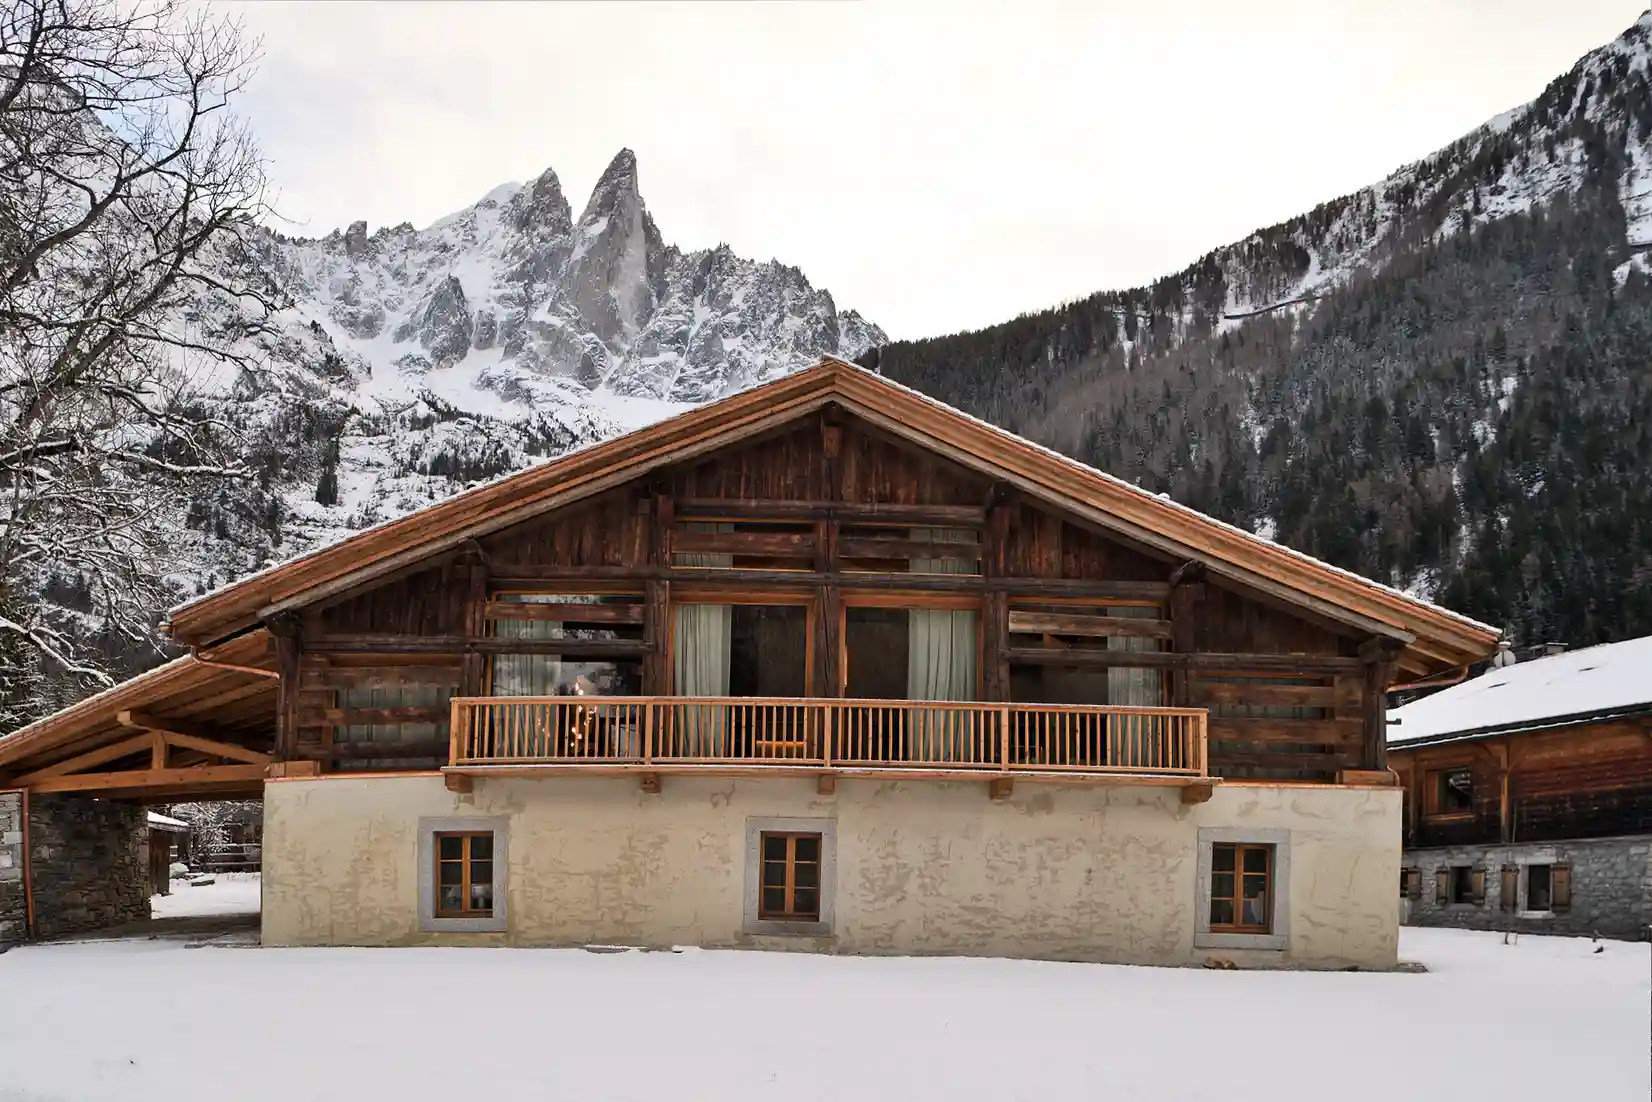
The JMV Architectes firm redesigned the exterior, restoring the lime plaster, old wood facades, and the balance of the openings. Today, the farmhouse retains its original volume and appearance while opening up more fully to its surroundings.
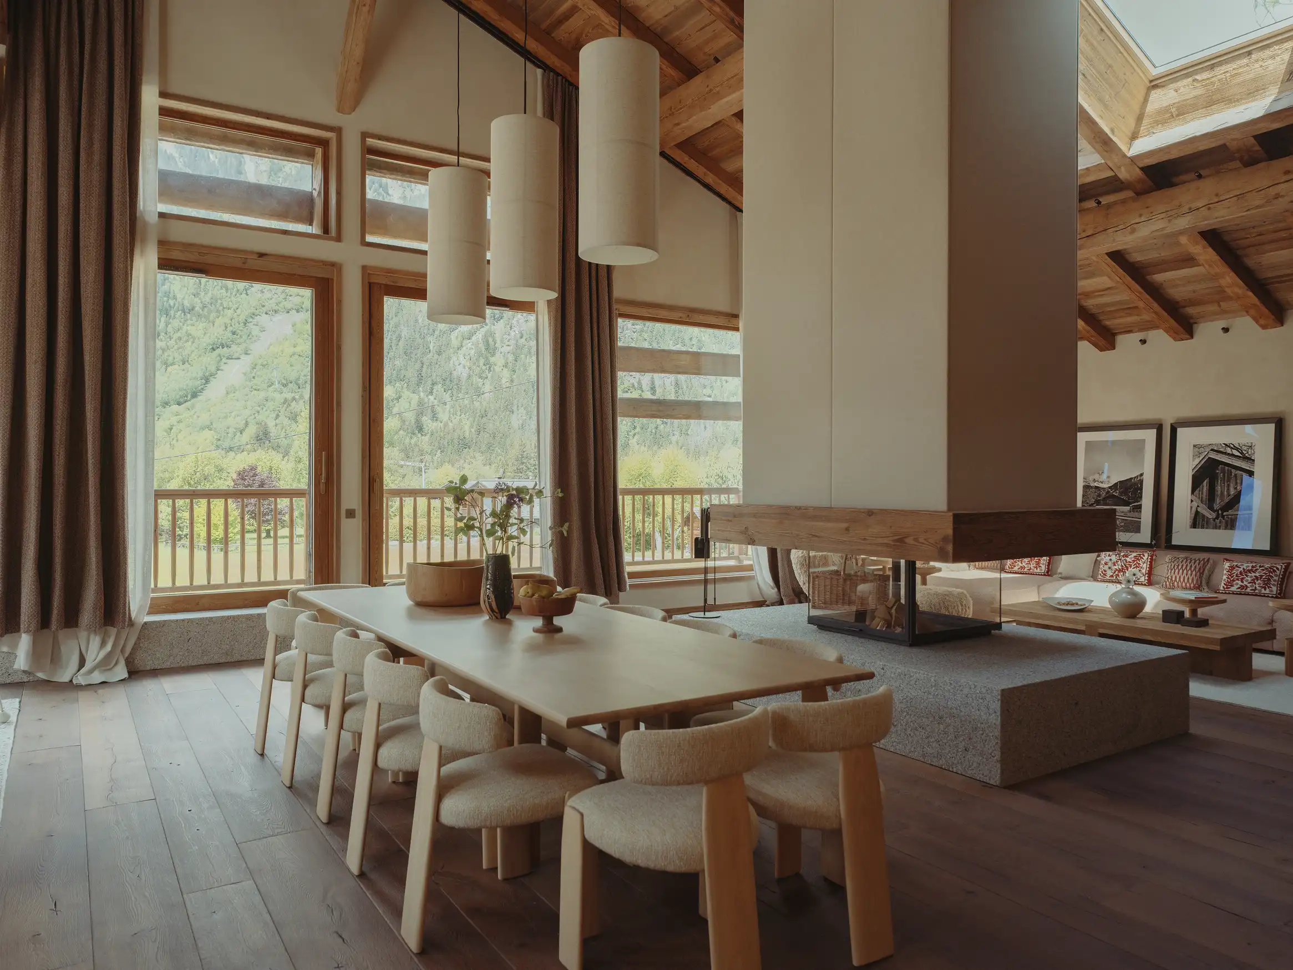
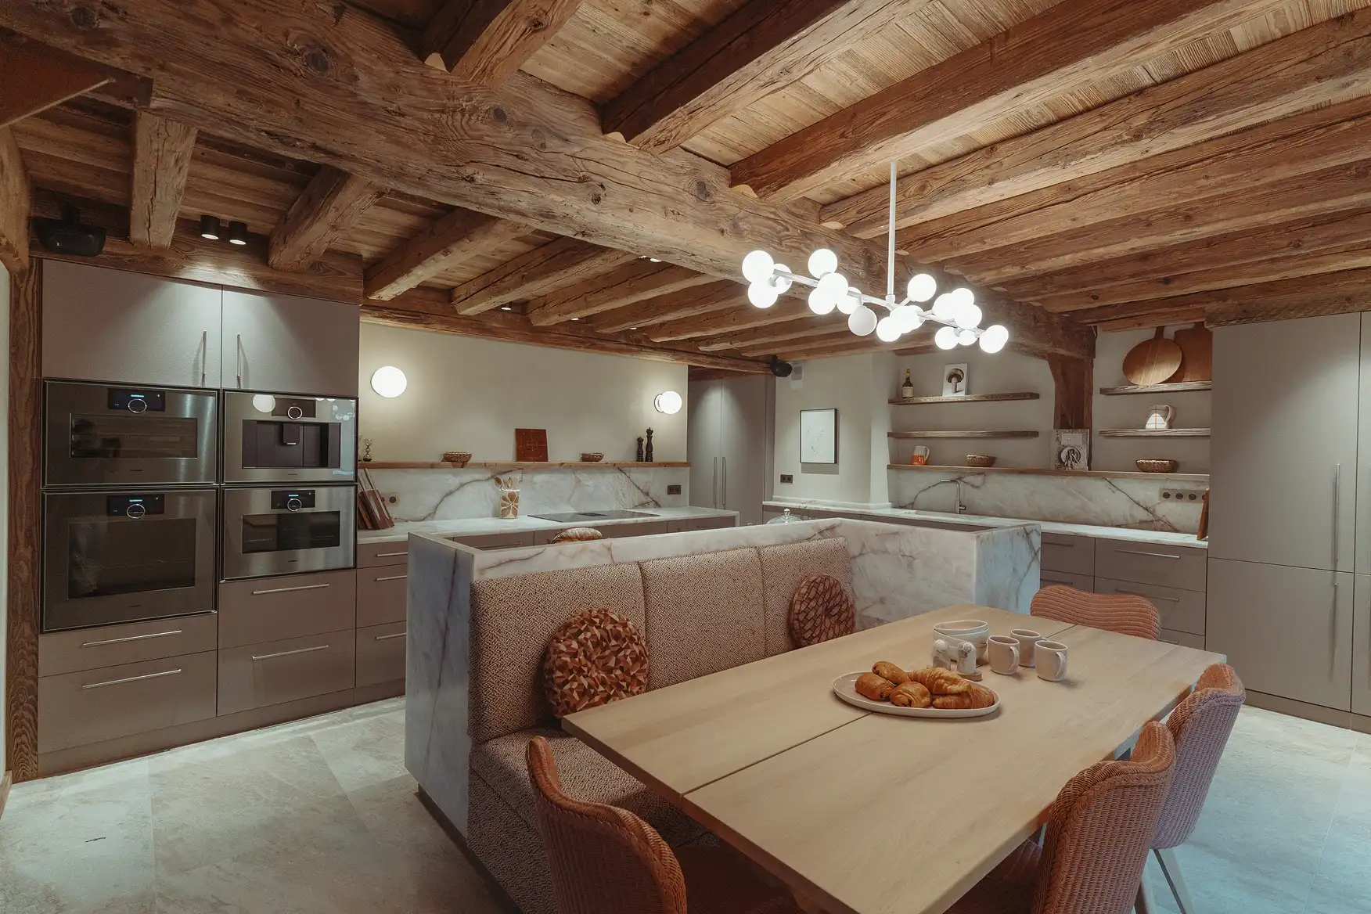
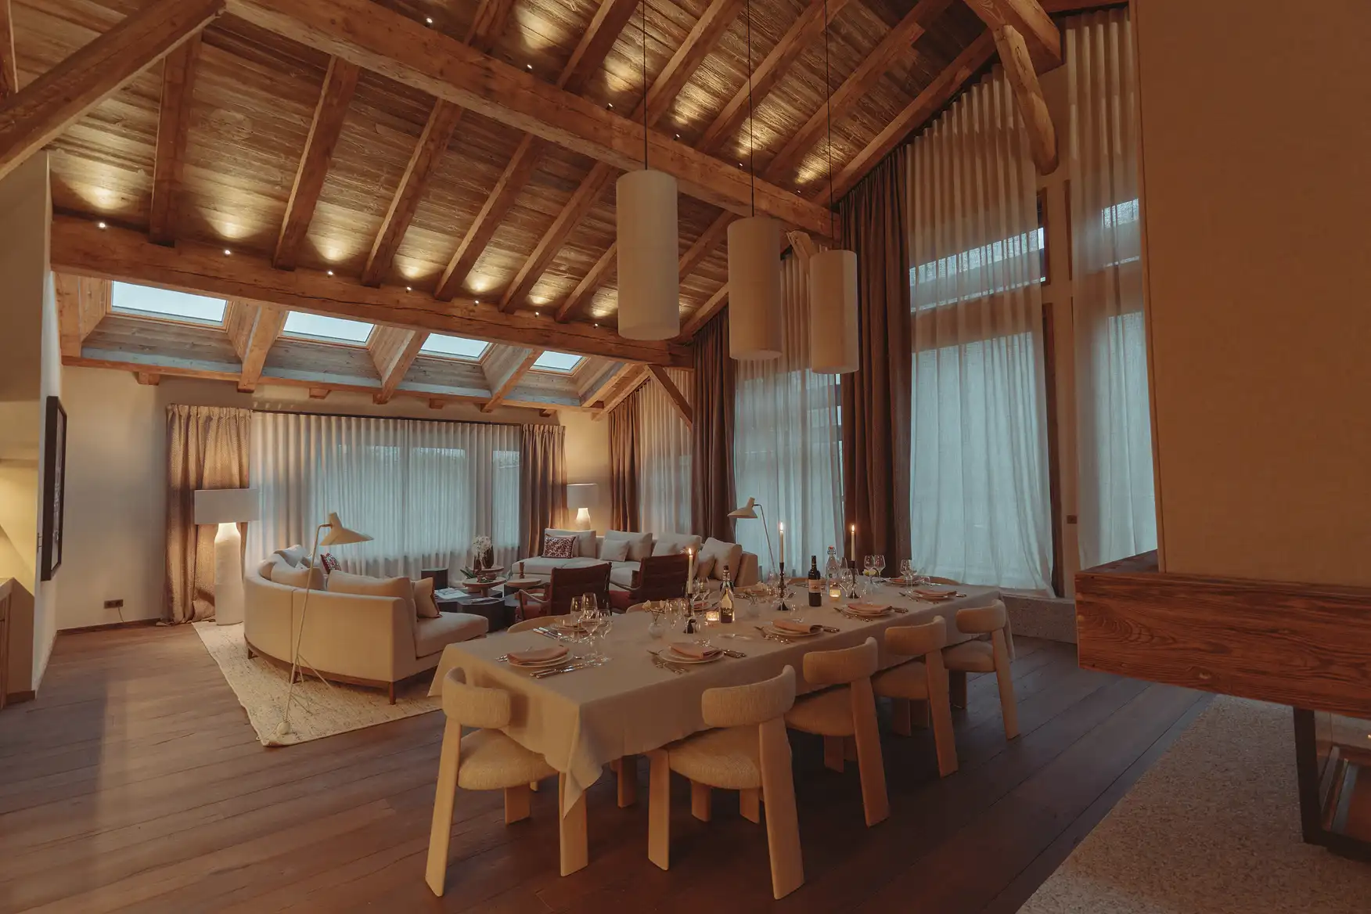
Project manager Alexandre Paget oversaw the work with meticulous attention to detail, collaborating with local craftspeople. Inside, Atelier Giffon designed the spaces around the original timber frame, which was restored and preserved as the centerpiece of the project.

REINTERPRETATIONPreservation, details, and a contemporary perspective
Preservation, details, and a contemporary perspective
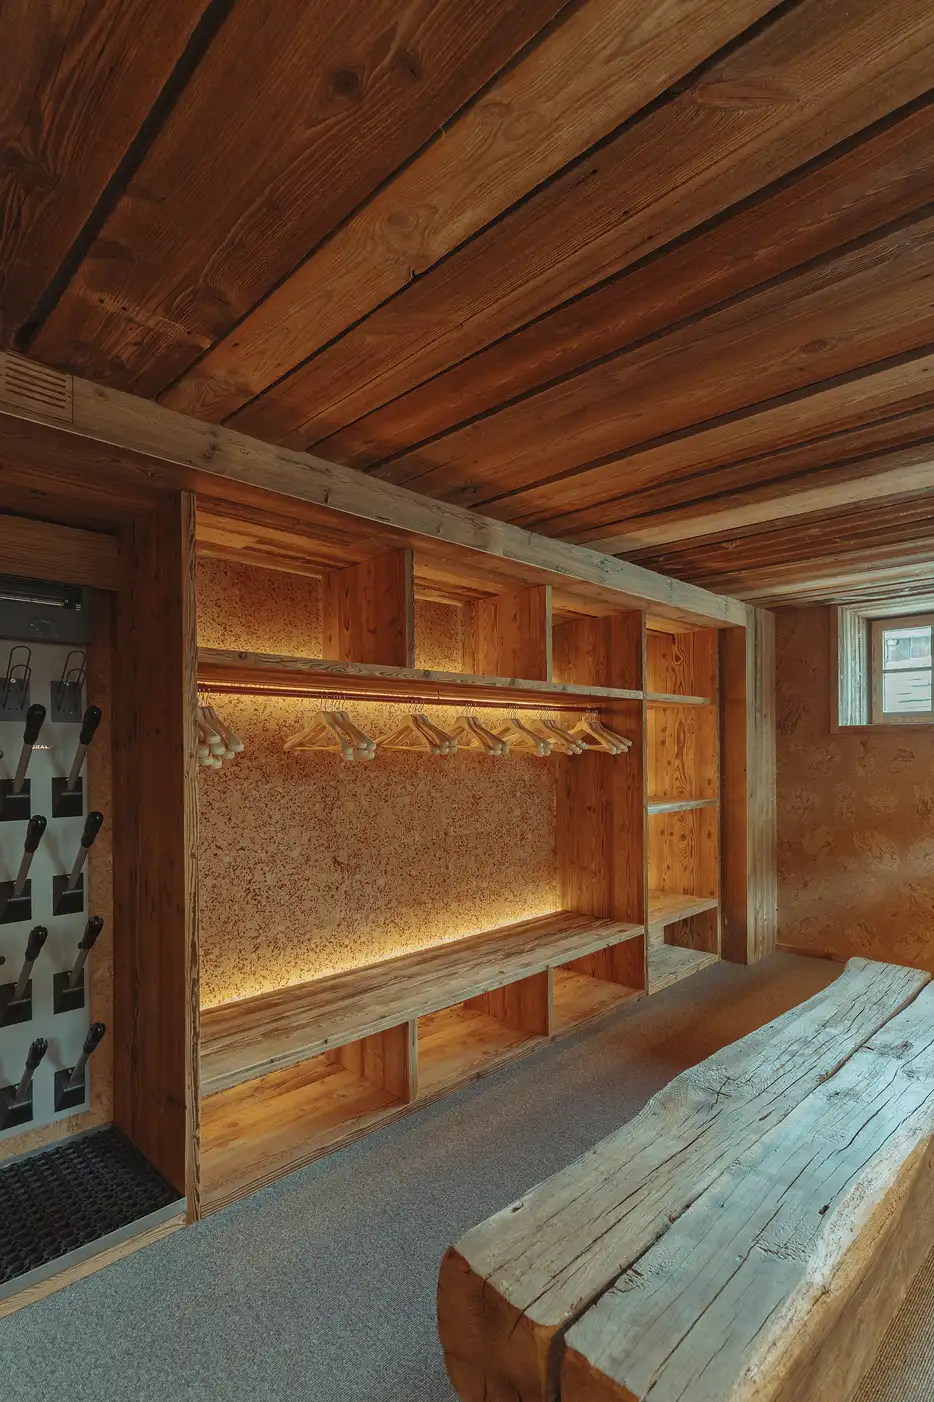
The project reinterprets the existing structure by repurposing original elements—wood, farm tools, troughs, and ladders—and integrating them into the architecture.
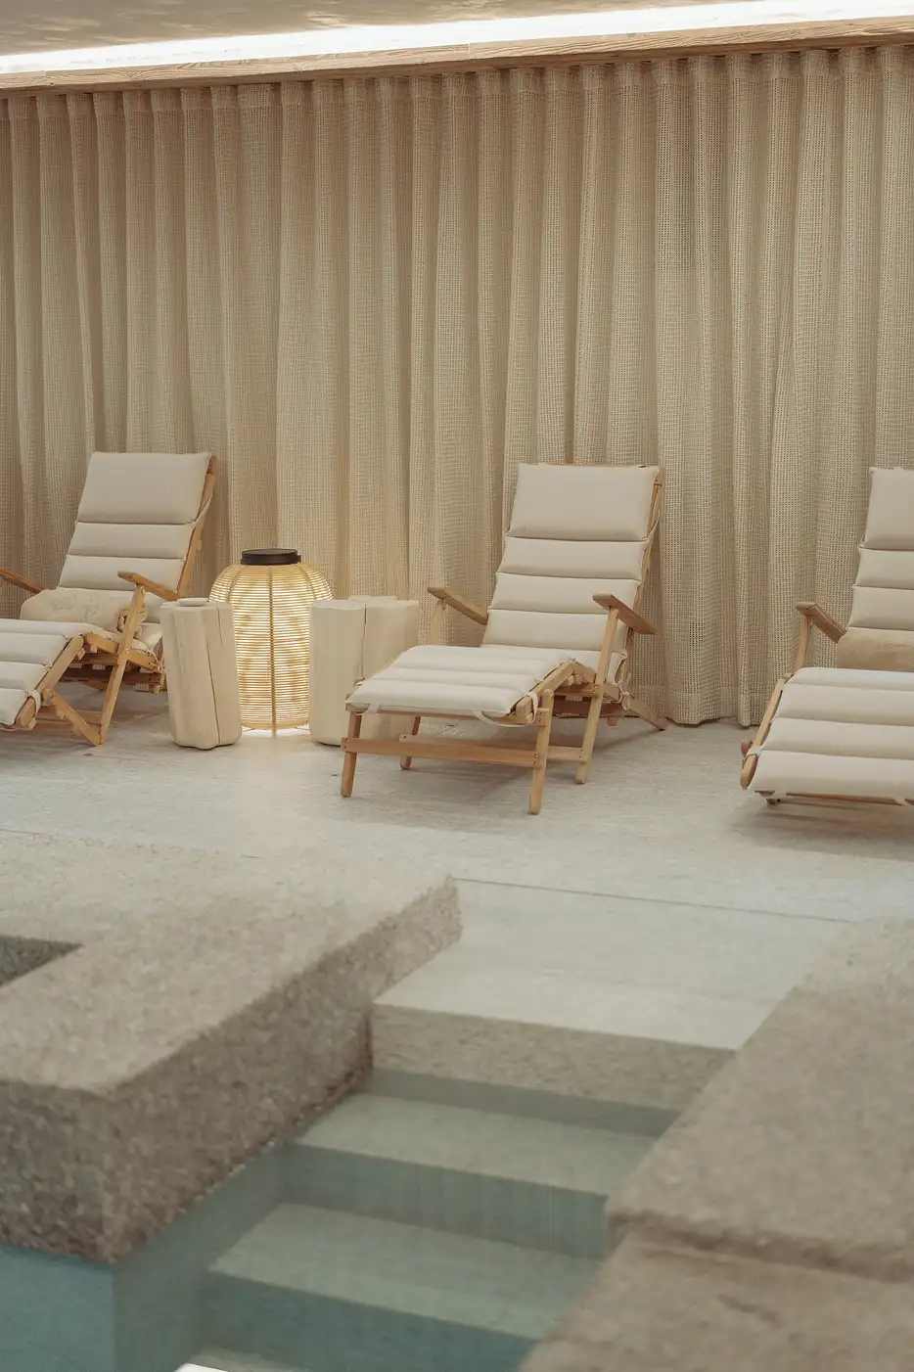
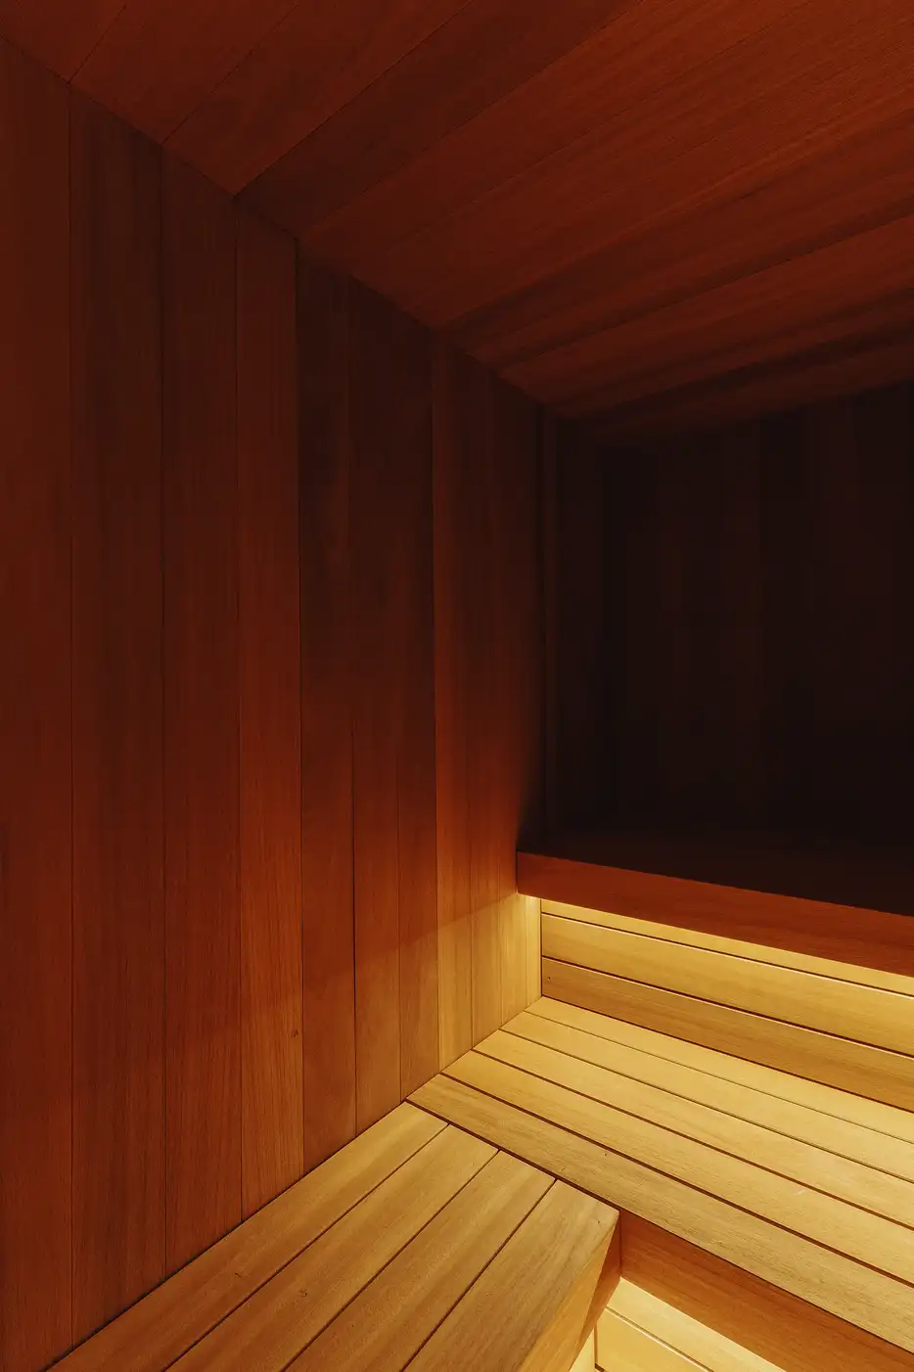
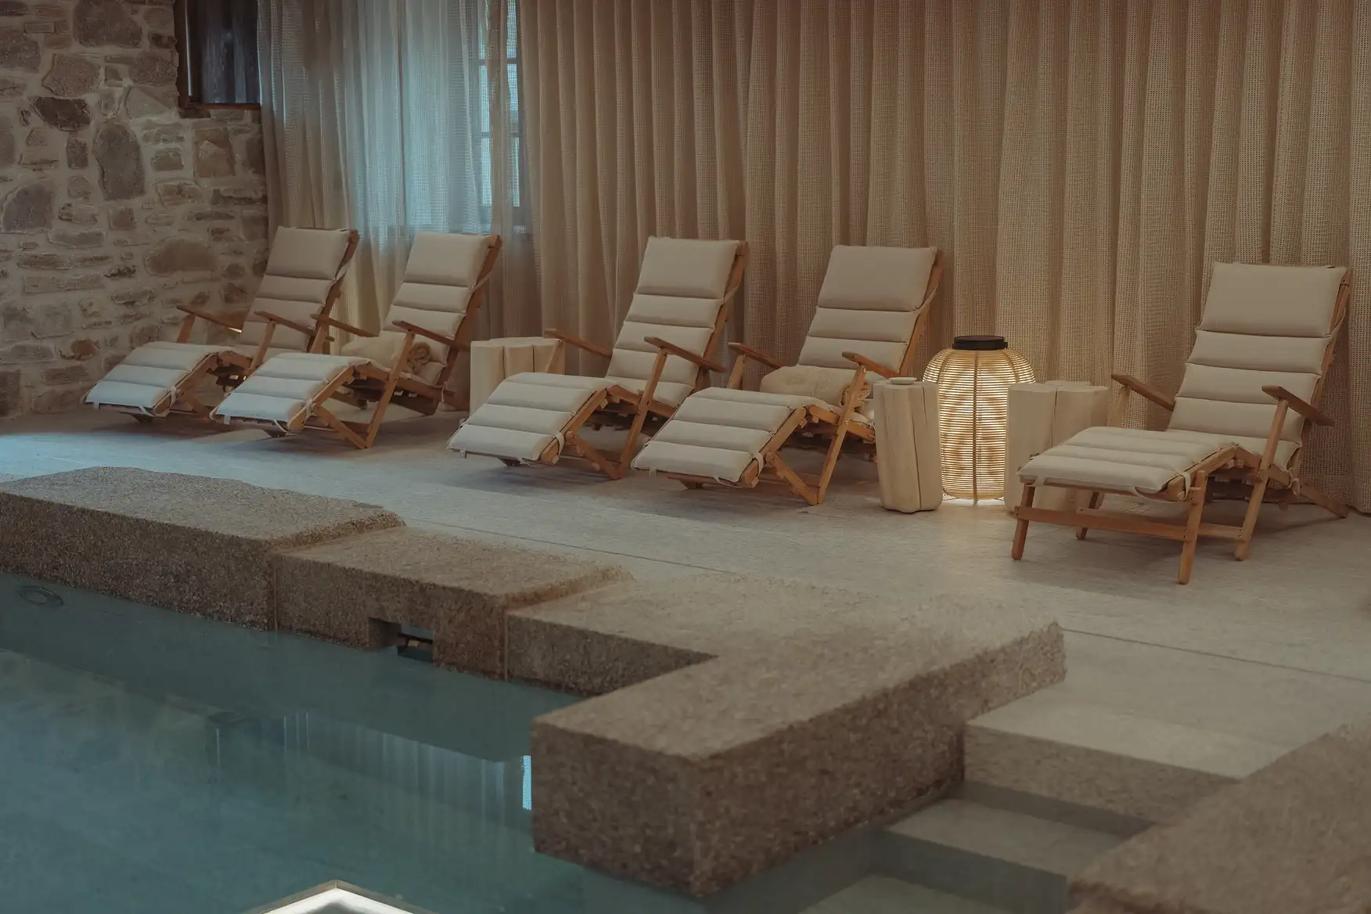
The materials of Chamonix architecture define the space: reclaimed wood, stone, lime, and Mont-Blanc granite, extending even into the wellness area, which evokes a traditional washhouse.
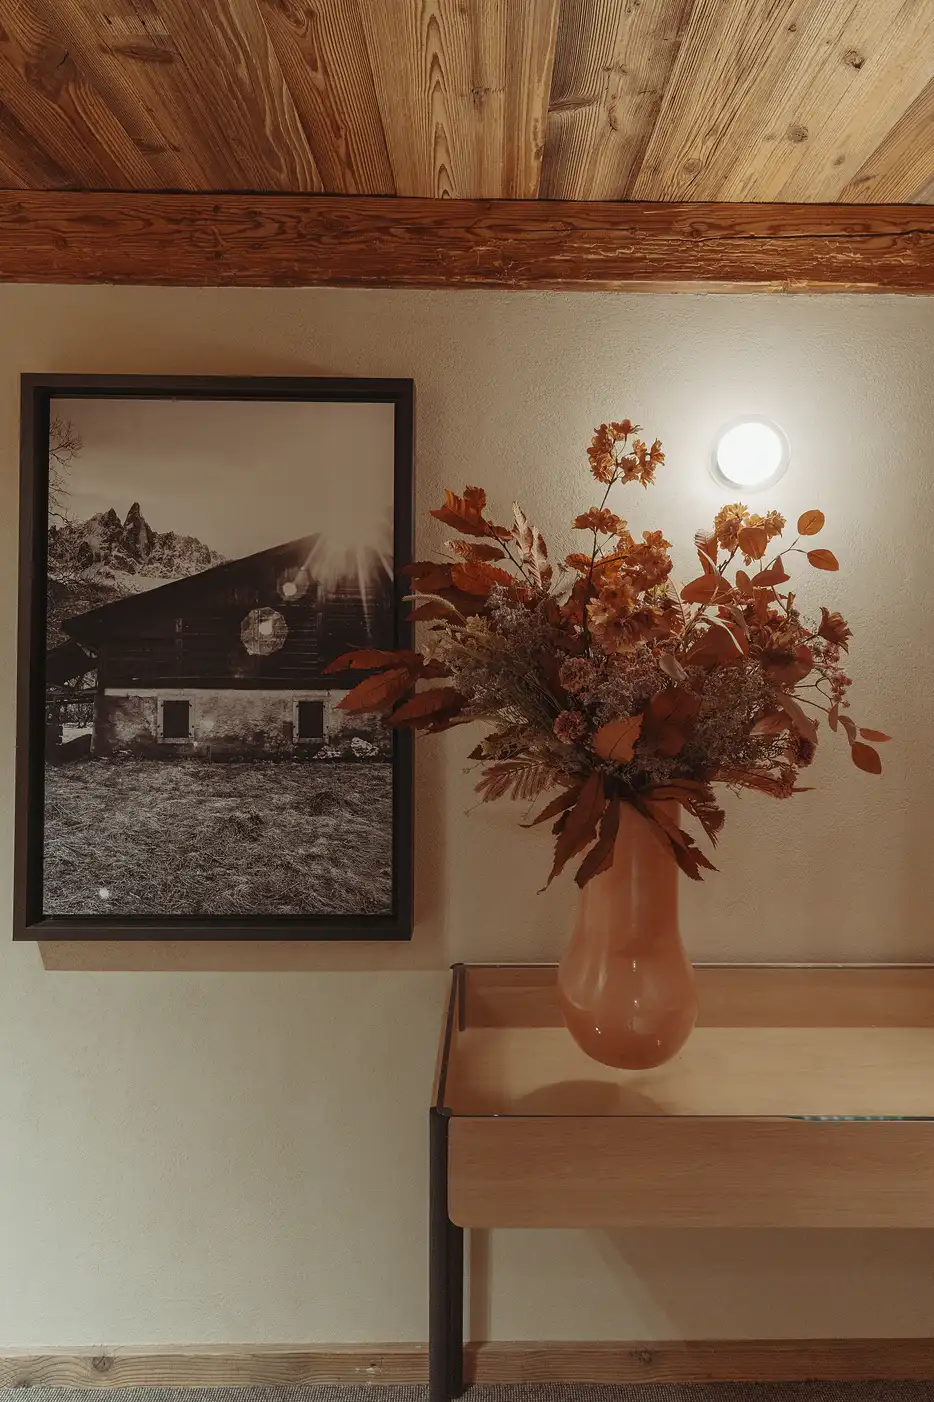
Vintage photographs, daguerreotypes, and decorative elements maintain this continuity between memory and a contemporary perspective.
.avif)
volumes & spacesThe final layout of the Ferme des Drus
The final layout of the Ferme des Drus
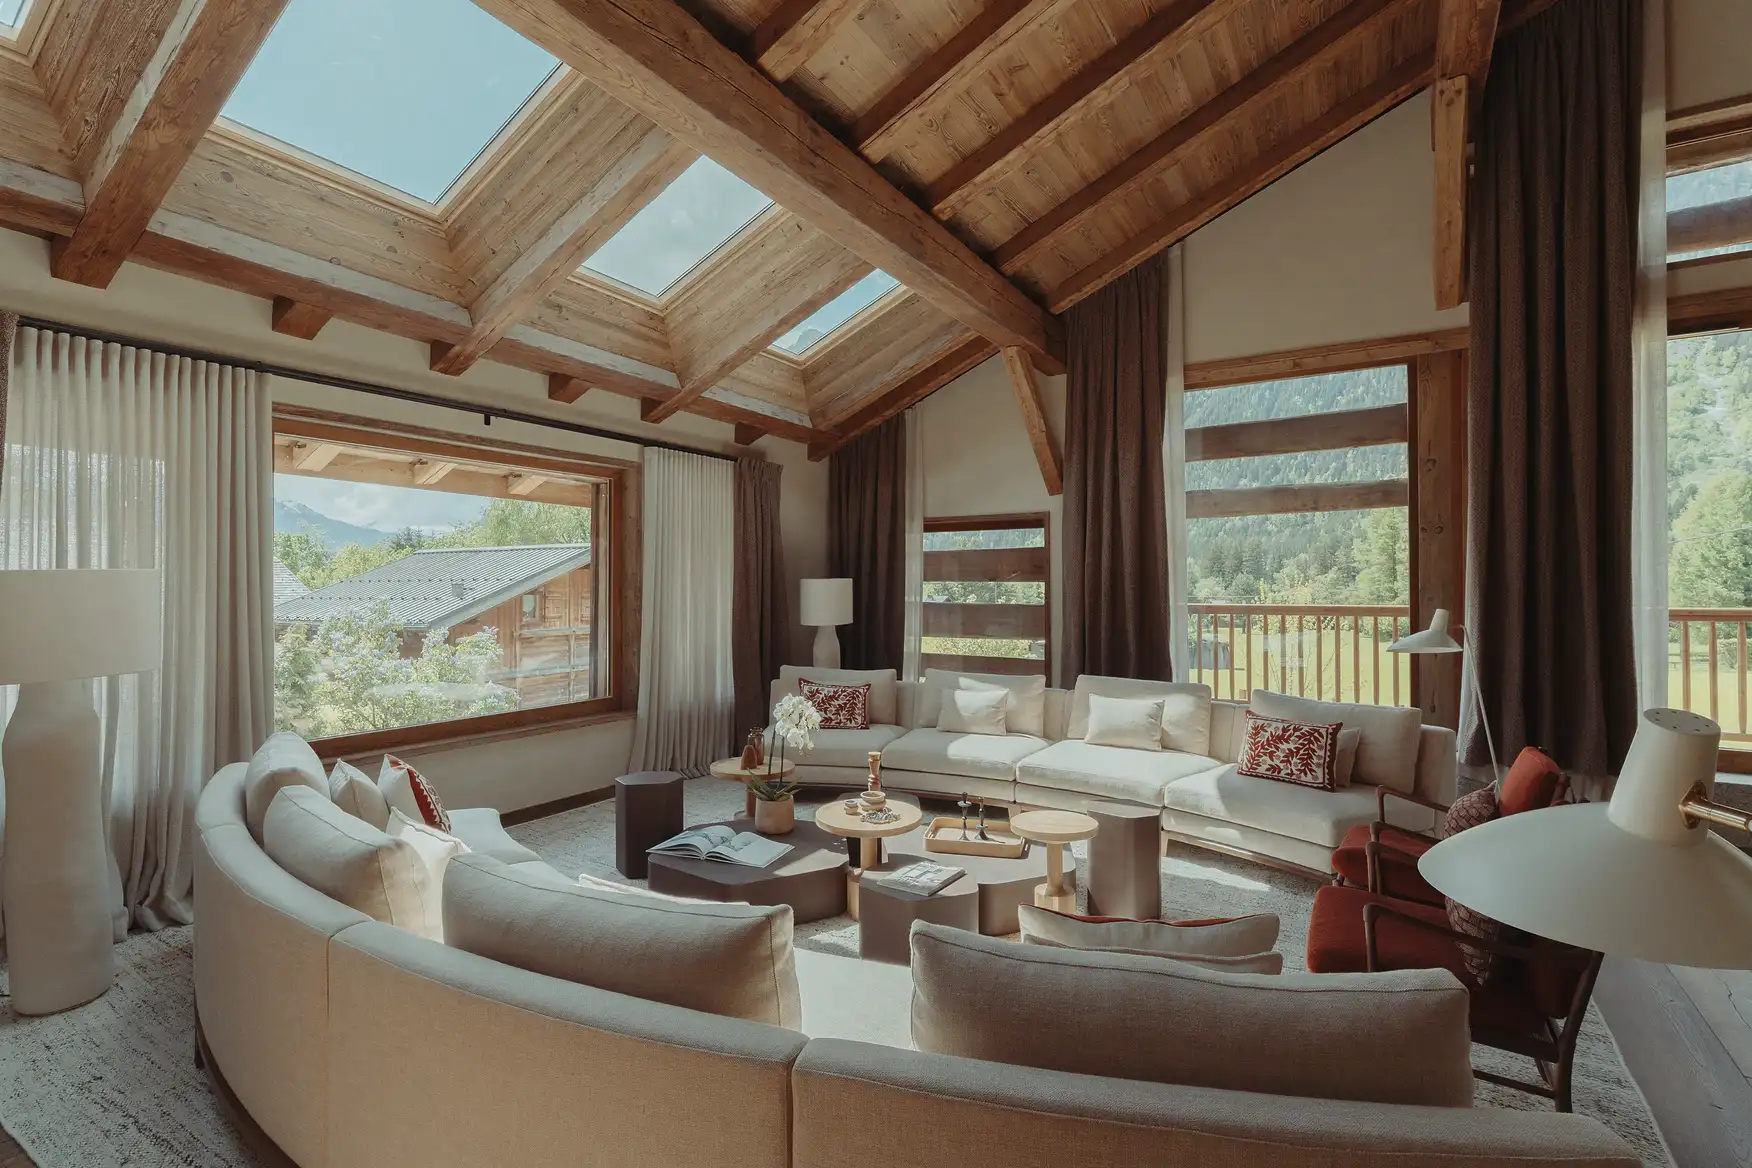
Designed as a true home, the Ferme des Drus spans 560m², centered around large, open, and inviting living spaces. The living room, bathed in light and framed by the original timber beams, is an invitation to gather, while the fully equipped kitchen is perfect for sharing simple meals or hosting a private chef.
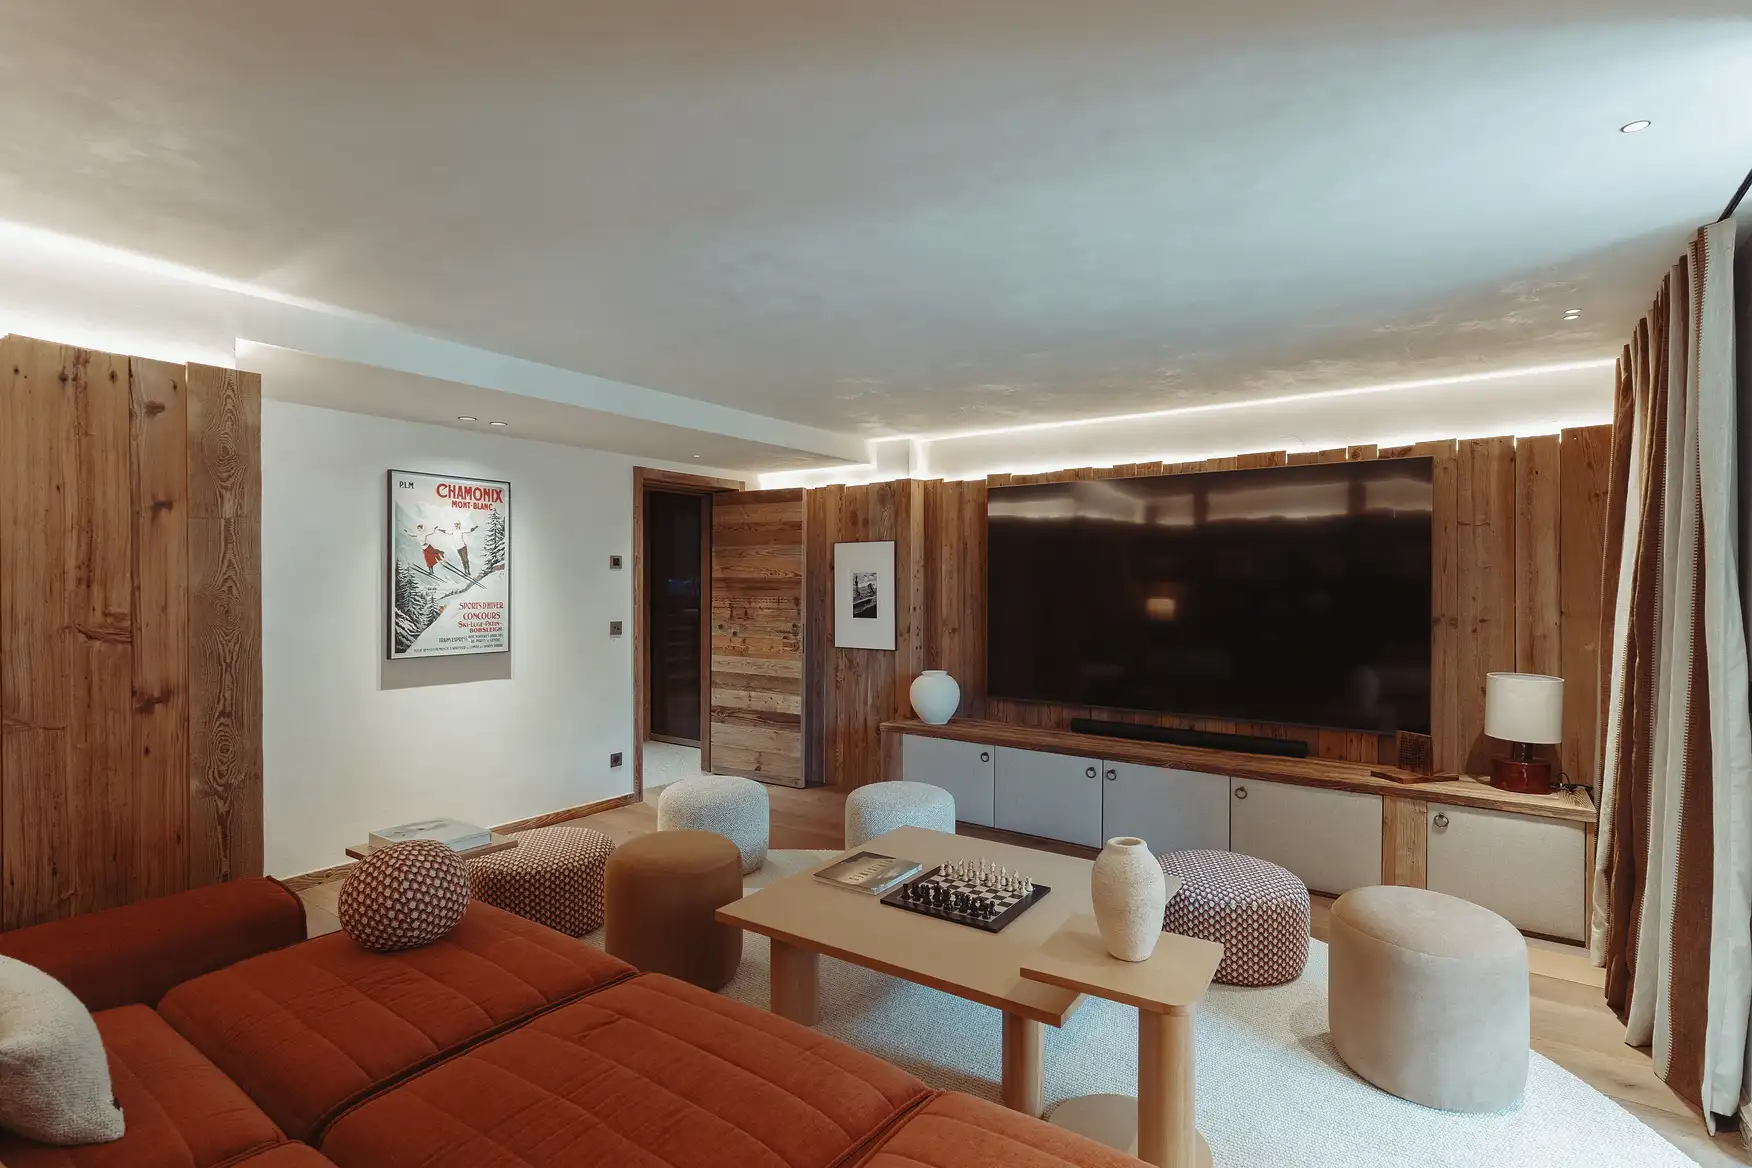
The various areas—living room, dining room, reading nook—flow naturally into one another, balancing conviviality and privacy. The five suites, distributed throughout the chalet and complemented by a dormitory, accommodate up to 10 adults and 4 children.
The layout is extended by dedicated wellness areas, creating a complete space to be enjoyed freely, at your own pace.
Explore the groundsThe world of Ferme des Drus
The world of Ferme des Drus
.webp)
The suites
Five unique suites, designed as a cohesive whole, balancing texture, light, and views of the landscape.
.webp)
Wellness area
A wellness space inspired by Japanese onsens, featuring water, stone, and a mineral atmosphere.
.avif)
The destination
Chamonix and the Alps as your playground, featuring peaks, glaciers, and year-round experiences.